Chapters
Transcript
Intro
Before anyone steps into a trench, ask one question: what protection does this trench need? The answer depends on how deep it is, and on the soil you are digging in.
When Walls Must Be Protected
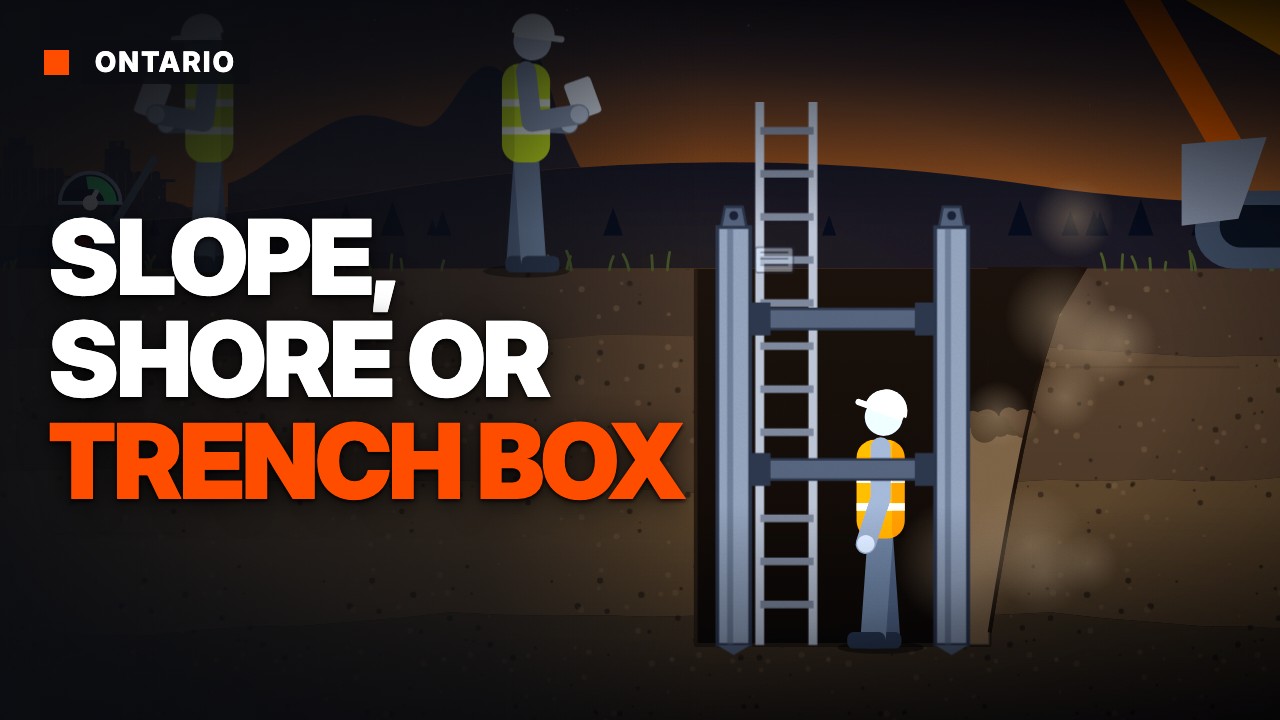
If anyone has to enter a trench 1.2 metres deep or more, the law requires its walls to be protected, unless it's cut in sound, stable rock. There are three ways: slope the walls, shore them, or use a trench box. Even in rock, where loose rock could spall off the wall, it must be held with rock anchors or wire mesh. No one may enter a trench that doesn't meet these rules.
Sloping
Sloping: the soil type sets how steep the walls can be. In Type 1 or Type 2 soil, walls may be left unsupported if sloped no steeper than one vertical to one horizontal, down to 1.2 m or less from the bottom. That is 45 degrees or flatter, and the bottom 1.2 m can stay vertical. In Type 3 soil, the slope is no steeper than one to one, 45 degrees, from the bottom. In Type 4 soil, the slope is no steeper than one vertical to three horizontal, from the bottom. Ontario's sloping exemption has no benching option. The walls are cut back to an even slope for the soil type, not cut in steps.
Shoring
Shoring: it can be timber, a hydraulic system, or an engineered system, each built to its own rules. Timber shoring is allowed only with no water pressure in the soil, and within the sizes in the regulation's table. Hydraulic shoring must be used and maintained to its engineer's design. Its design must state the minimum working pressure, and a device to protect workers if pressure is lost. Its walls must touch the walls of the trench.
Trench Boxes
A trench box protects the workers inside it if the walls cave in. It gives little or no support to the trench walls themselves. An engineer must design it, and its drawings show its maximum depth and soil types. No boxes or hydraulic systems in Type 4 soil, except in one narrow case: repairing a pipe break, and only with a system specially designed for it.
When an Engineer Must Sign Off
Some protection needs an engineer. A trench deeper than 6 m or wider than 3.6 m must have an engineered system designed for that site and project. Boxes, hydraulic and engineered systems come with design drawings and specifications, and the constructor must keep them on the project. Any change from them must be approved in writing by an engineer before it is made. If the soil differs from what the engineer assumed, an engineer must change the design or approve the system for it.
Recap
To recap. If anyone enters a trench 1.2 metres deep or more, protect the walls, unless it's cut in stable rock: slope them, shore them, or use a trench box. If you slope the walls, slope them no steeper than the soil type allows. Deeper than 6 m or wider than 3.6 m, use an engineered system designed for that site and project. Any change from the design needs an engineer's written approval first. If the soil differs, an engineer changes the design or approves it for that soil. And no one enters a trench that does not meet the rules.
Sources
- Ontario Regulation 213/91, Construction Projects
- Ontario Ministry of Labour, Immigration, Training and Skills Development guidance
- IHSA Construction Health and Safety Manual and IHSA trenching guidance
This video is for work in Ontario, Canada. It covers Ontario requirements and good practice, and the narration says which is which. Rules differ in other provinces and in the US. General information only, not legal advice. Always follow the regulations, your employer's procedures and the instructions of a competent person on your site. Narration is AI-generated (the Dashpot narrator voice); every script is checked against the sources listed above before it is voiced.
Dashpot checks that every worker on your crew understood the hazards and controls for the day's work. See how it works.